Analysis of multi-disciplinary coordination processes, which we have been conducting for years on large-scale investments, reveals a repetitive and disturbing pattern. At the critical stage of a project, when the team is rushing to finalize documentation, we download a dedicated BIM family from a manufacturer’s website, verify it in a test environment, and immediately delete it, replacing it with a generic solid. Despite the manufacturer’s financial investment in digitizing their offer, their product loses to a simple cuboid. The reason for this decision is not aesthetics, but a fundamental misunderstanding of the mechanics of BIM computational engines and their impact on the stability of the central data model.
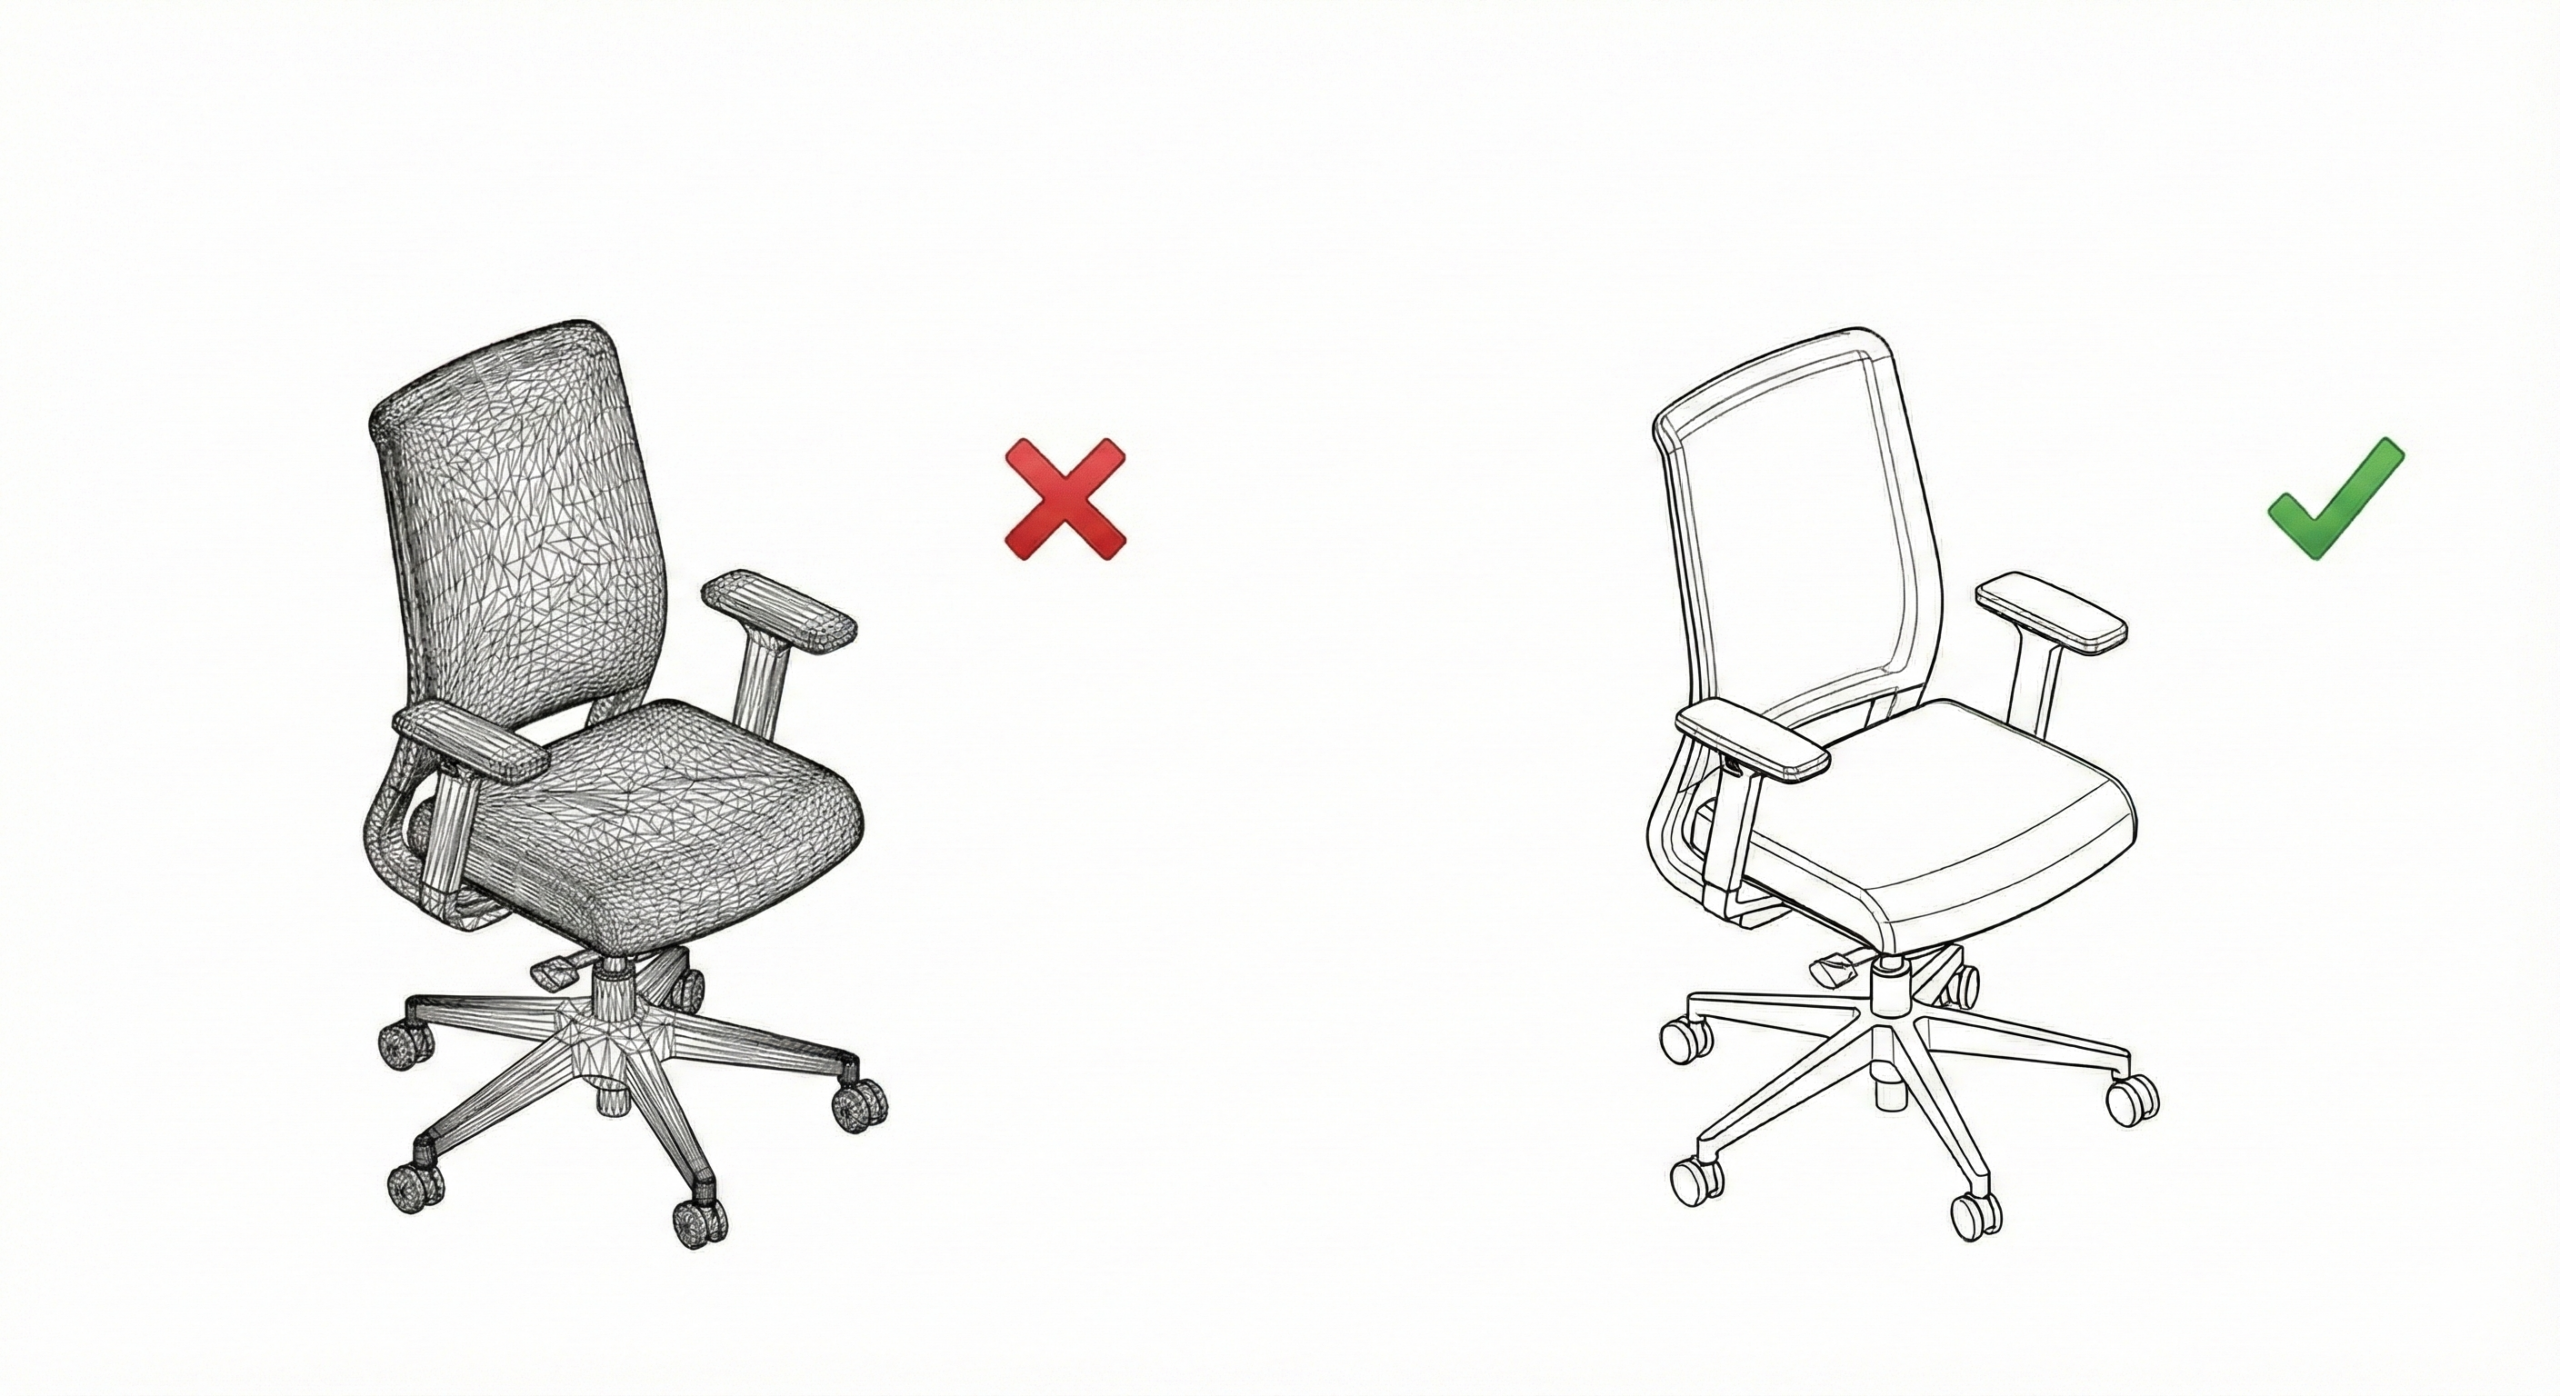
The primary challenge with external libraries is uncontrolled geometric complexity. Imagine an office building project where we need to implement 500 swivel chairs. If a supplied model of a single chair takes up 15 MB of disk space—due to excessive detailing of upholstery seams or screw threads—multiplying this object in the Revit environment leads to an exponential increase in RAM usage. The software’s graphics engine, forced to calculate millions of unnecessary polygons with every view rotation, drastically reduces workstation performance. Consequently, this leads to synchronization bottlenecks with the central model. As designers, we expect optimized components, where priority is given to file lightness measured in kilobytes, ensuring navigation fluidity even at a large investment scale.
Another systemic error is the direct import of geometry from mechanical software (CAD/CAM) like Inventor or SolidWorks into the architectural environment. Although the solid may visually appear correct, technically it constitutes a dense triangular mesh that lacks parametric intelligence. Such “dead geometry” prevents the assignment of dimensional constraints and generates graphical artifacts on 2D plans in the form of illegible black blobs. We require native geometry, created from scratch in the target environment, as only this ensures full control over the object’s behavior and editability without needing to revert to the source software.
It must be remembered that BIM methodology serves to generate precise 2D technical documentation just as much as 3D visualizations. A professionally prepared family must have defined Levels of Detail (LOD), which replace complex 3D solids with simplified Symbolic Lines in plan and section views. If inserting a sanitary fixture or lighting fixture model forces the designer to manually override graphics to make the installation design legible, we consider such a product operationally defective. The ergonomics of our work require solutions that are print-ready immediately after implementation, which drives us to choose competitors’ libraries that respect drawing standards.
The ultimate value of a model is information, which forms the foundation for quantity take-offs and Facility Management processes. Even the most aesthetic geometry becomes useless during the scheduling phase if it hasn’t been populated with appropriate Shared Parameters, such as product code, power rating, or fire classification. The lack of Type Catalogs forces us to import an entire dimensional range, unnecessarily bloating the project database. We expect a single, intelligent object that allows for the selective loading of the needed variant via a text file, maintaining the “digital hygiene” of the model.
Transforming the approach from visual to functional is the key to success in the digital construction environment. We are looking for tools that automate processes and reduce the risk of errors, not generate additional technical problems. Delivering lightweight, native, and data-rich families to architects and engineers will ensure that we become the best ambassadors for these solutions in project specifications.