Data-Driven Architecture. BIM & Automation
BIM solutions crafted by an Architect for Architects & Manufacturers.
End-to-end digital support and design automation. Over 15 years of experience in landmark projects across Poland (e.g., Warsaw Hub, Warsaw Metro Line 2, Katowice Gaming-Tech Hub). I bridge the gap between architectural design and code (Python / Dynamo / Grasshopper) to deliver Revit models and families that optimize your workflow and measurably save time.
BY THE NUMBERS
Lines of Code
How I Work.
I create the kind of models and libraries I would like to work with. I know that in any investment, time and stability count the most. That’s why I provide tools that are intuitive, technically correct, and do not overload the project.
BEYOND 3D GEOMETRY
SERVICES
Whether you are launching a new product line or optimizing legacy libraries, I engineer digital assets that are lightweight, intelligent, and deployment-ready.
BIM goes far beyond visualization. It is about the “I” in BIM: Information. It’s about parametric behavior, accurate scheduling, and ensuring the model never compromises the architect’s performance. This is my core expertise.
DATA DRIVEN DESIGN.
WORK
My expertise extends far beyond code and parameters. It is rooted in years of hands-on architectural practice at top-tier design studios.
I understand that technical precision in 2D documentation is just as critical as the visual impact of a photorealistic product render.
DETAIL & DOCUMENTATION
Warsaw Metro Line II – Stations C4 & C5
Development of precise construction details, 2D drawings, and models for the entrance pavilions of stations C4 and C5. I understand the importance of legible 2D graphics for architects. My Revit families feature refined “Symbolic Lines”, ensuring a professional look on plans and sections without cluttering the drawing.
The project was created at AMC – Andrzej M. Chołdzyński architectural studio; the presented materials were developed with my direct participation.
GEOMETRY & VISUALIZATION
The Warsaw Hub
Creation of advanced 3D models and visualizations for variant concepts of skyscraper facades. Working with complex geometry in the 3D Studio environment. I understand the principles of texture mapping and geometric mesh optimization. Your deliverables will look photorealistic in marketing visualizations while maintaining a reasonable file size.
The project was created at AMC – Andrzej M. Chołdzyński architectural studio; the presented materials were developed with my direct participation
STRATEGY & STANDARDS
New Technology District (Katowice)
Development and implementation of comprehensive BIM standards (BEP) for a large-scale development. Interdisciplinary coordination and Revit model creation from the concept stage through building permit to detailed execution design.
The project was created at AMC – Andrzej M. Chołdzyński architectural studio; the presented materials were developed with my direct participation.
BIM Tools & Scripts
Automation + Python
Development of custom scripts (Python / Dynamo / Grasshopper) to automate repetitive tasks. Ranging from mass renumbering and generating geometrically complex models to performing model quality audits.
Workflow
Whether we are building a product library or implementing office-wide automation — here is how I guide you from the initial audit to the final solution:
1. AUDIT, STRATEGY & NEEDS ASSESSMENT
We start with a deep analysis of your needs (or auditing errors in your current files). We define standards (LOD, LOI), the target audience, and technical requirements. This is the moment where I ask many questions to avoid costly revisions at a later stage.
2. PROTOTYPE & FOUNDATIONS
Before “mass production” begins, I build a solid foundation. I create a pilot family (prototype) or a preliminary script schema. We verify geometry, parameters, and file size on a single example. If the prototype works perfectly — we scale it up.
3. DEVELOPMENT & OPTIMIZATION
I model the full product series or write the final Python code. I constantly optimize geometry (“slimming down” files) and conduct stress-tests in a project environment to eliminate errors before they reach the end-user.
4. IMPLEMENTATION & SUPPORT
I test, polish, and deliver the final files (RFA, TXT). But it doesn’t end there — I remain available if you need support with publishing (e.g., on BIMobject), team training, or updating libraries to a new Revit version.
1. AUDIT, STRATEGY & NEEDS ASSESSMENT
We start with a deep analysis of your needs (or auditing errors in your current files). We define standards (LOD, LOI), the target audience, and technical requirements. This is the moment where I ask many questions to avoid costly revisions at a later stage.
2. PROTOTYPE & FOUNDATIONS
Before “mass production” begins, I build a solid foundation. I create a pilot family (prototype) or a preliminary script schema. We verify geometry, parameters, and file size on a single example. If the prototype works perfectly — we scale it up.
3. DEVELOPMENT & OPTIMIZATION
I model the full product series or write the final Python code. I constantly optimize geometry (“slimming down” files) and conduct stress-tests in a project environment to eliminate errors before they reach the end-user.
4. IMPLEMENTATION & SUPPORT
I test, polish, and deliver the final files (RFA, TXT). But it doesn’t end there — I remain available if you need support with publishing (e.g., on BIMobject), team training, or updating libraries to a new Revit version.
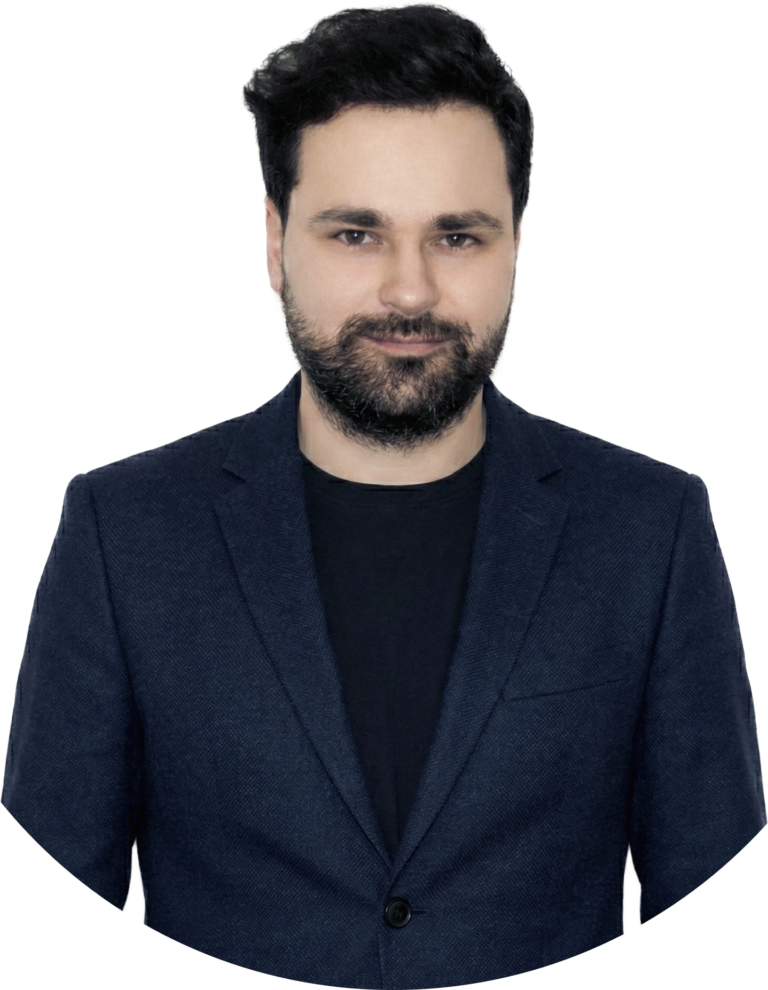
Krzysztof Bochniak Architect / BIM Expert 15+ years of experience in architectural and infrastructure design.
I create digital tools that simplify designers’ lives and drive sales for manufacturers.
LET’S WORK TOGETHER
CONTACT
Let’s discuss how to optimize your project.
Do you have questions regarding BIM implementation or need a custom Python solution? Contact me directly.
I usually respond to messages within 24 hours. If I don’t answer, I am likely conducting a training session or in the middle of project coordination — I will definitely call you back.